



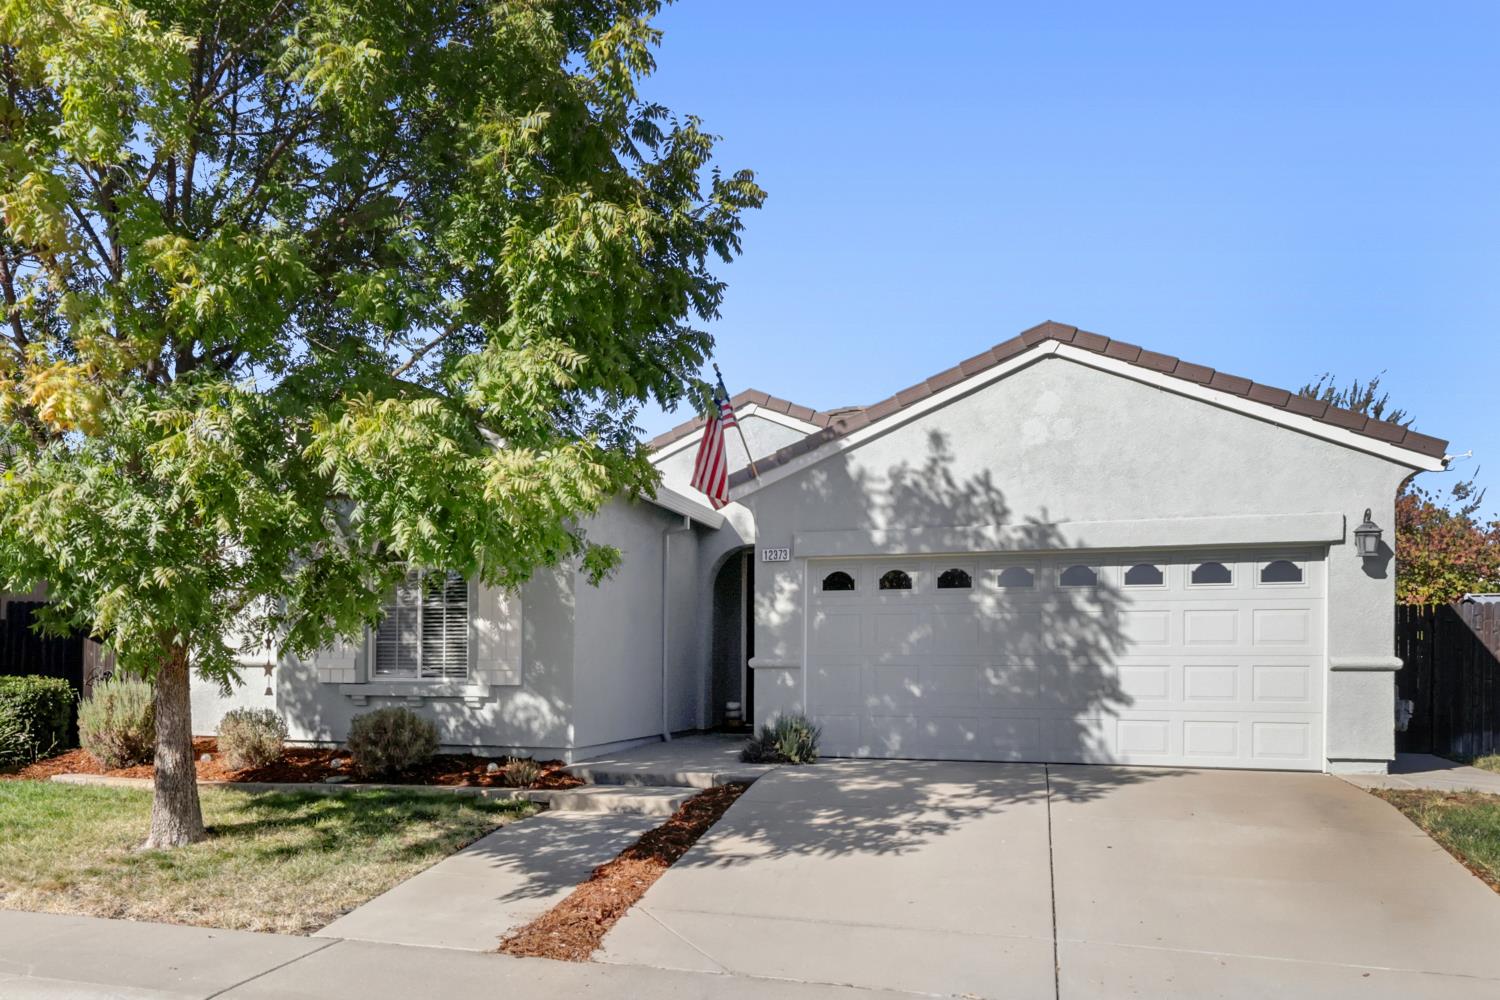
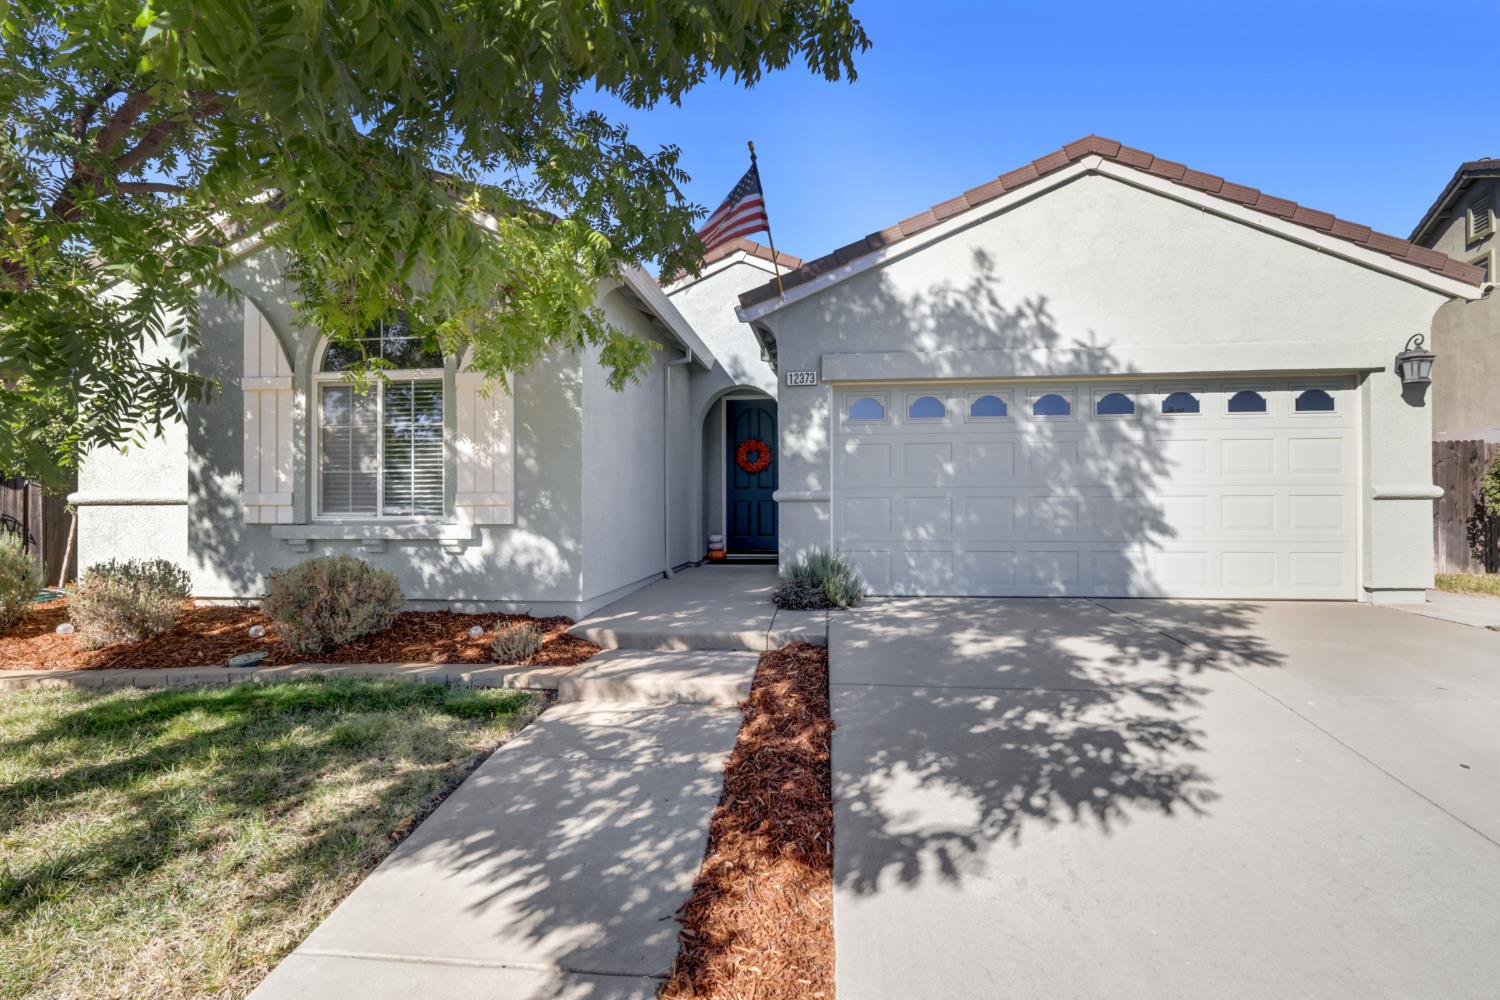
12373 Muir Trail WayRancho Cordova, CA 95742
Mortgage Calculator
Monthly Payment (Est.)
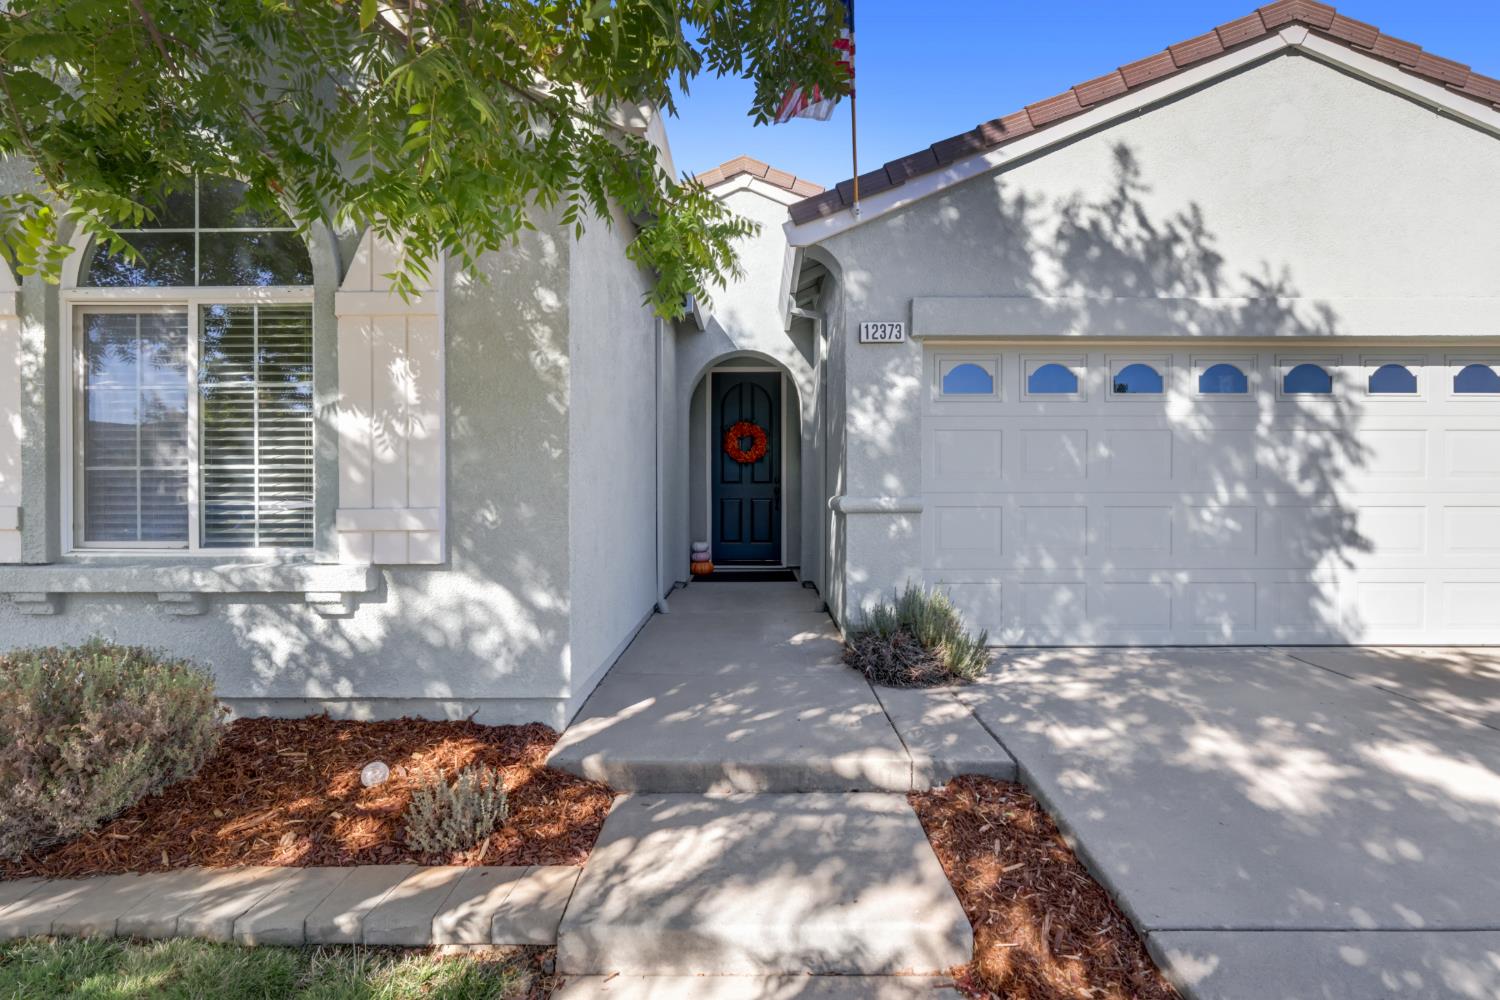
Enter an interest rate to see your estimated monthly payment.Welcome to Muir Trail! This spacious 4 bedroom, 2 bath home offers a desirable open floor plan, stylish finishes, and NO HOA fees! Warm LVP flooring flows throughout the main living areas, complemented by modern gray interior paint and a cozy gas fireplace with a built-in television nook. The beautifully appointed kitchen features stainless steel appliances, a farmhouse sink, abundant cabinetry, and a large center island with stunning porcelain waterfall countertops, perfect for everyday living and entertaining. The spacious primary suite offers a private retreat with dual sinks, a relaxing soaking tub, and a separate shower. Additional highlights include a high-efficiency AC unit and leased solar system for added energy savings. Step outside to a private, pool-sized backyard featuring a covered patio, grassy area for your furry friends, and generous side yards offering plenty of possibilities. Conveniently located near the brand new Cypress Grove Elementary School, with a new middle school and high school planned for 2029! With its spacious layout, beautiful upgrades, and fantastic location, this Sunridge Park home is one you won't want to miss!
| an hour ago | Listing updated with changes from the MLS® | |
| 2 hours ago | Listing first seen on site |

All measurements and all calculations of the area are approximate. Information provided by Seller/Other sources, not verified by Broker. All interested persons should independently verify the accuracy of information. Provided properties may or may not be listed by the office/agent presenting the information. Data maintained by MetroList® may not reflect all real estate activity in the market. All real estate content on this site is subject to the Federal Fair Housing Act of 1968, as amended, which makes it illegal to advertise any preference, limitation or discrimination because of race, color, religion, sex, handicap, family status or national origin or an intention to make any such preference, limitation or discrimination. Terms of Use
Last checked 2026-10-16 02:51 PM PDT